
For more information regarding the value of a property, please contact us for a free consultation.
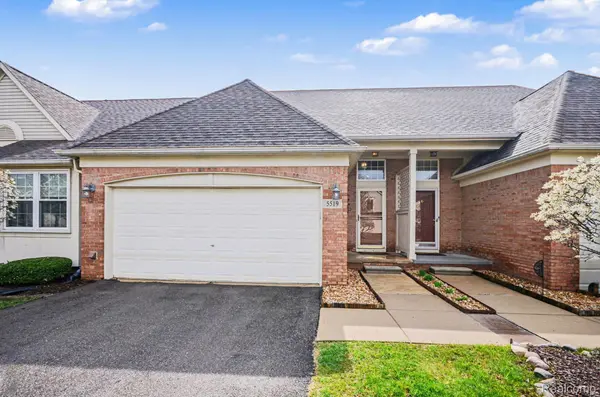
5519 Elmhurst DR Trenton, MI 48183
Want to know what your home might be worth? Contact us for a FREE valuation!

Our team is ready to help you sell your home for the highest possible price ASAP
Key Details
Property Type Condo
Sub Type Condominium
Listing Status Sold
Purchase Type For Sale
Square Footage 1,712 sqft
Price per Sqft $154
Subdivision Replat 1 Of Wayne County Condo Sub Plan 596
MLS Listing ID 20261024748
Sold Date 07/08/26
Style Colonial
Bedrooms 2
Full Baths 2
Half Baths 1
HOA Fees $400/mo
Year Built 2002
Property Sub-Type Condominium
Property Description
Seller has a new central air unit, new Brick patio paver for entertaining. This condo boasts two spacious size bedrooms. One on first floor and one on second floor along with a fantastic loft for any use of your choice. Massive, vaulted ceilings and hardwood throughout the main floor. Updated kitchen with granite and plenty of counter space comes complete with a full set of stainless-steel appliances. The closet in the kitchen used to be a first-floor laundry, which can be easily converted back if needed. It is now being utilized as a large custom pantry. Please send 1. Purchase Agreement, Lead based paint disclosure, sellers' disclosure, preapproval or proof of funds for Cash deals, EMD. BATVAI, IDRBNG. Beautiful Trenton condo ready to move in! Business hours 8 a.m. to 6 p.m. All requests after business hours will be answered the next day.
Location
State MI
County Wayne
Area Area05182Trenton
Rooms
Basement Unfinished
Interior
Heating Forced Air, Natural Gas
Fireplaces Type FamilyRoom, Gas
Fireplace Yes
Exterior
Exterior Feature PrivateEntrance
Parking Features TwoCarGarage, Attached
Garage Spaces 2.0
View Y/N No
Roof Type Asphalt
Garage true
Building
Foundation Basement, BrickMortar, Poured
Sewer Public Sewer, Sewer At Street
Water Public, WateratStreet
New Construction No
Schools
School District Trenton
Others
Senior Community false
Acceptable Financing Cash, Conventional
Listing Terms Cash, Conventional
Special Listing Condition ShortSaleNo, Standard
Pets Allowed Yes
Read Less

©2026 Realcomp II Ltd. Shareholders
Bought with EXP Realty Main
NEARBY SCHOOLS & BUSINESSES
GET MORE INFORMATION