
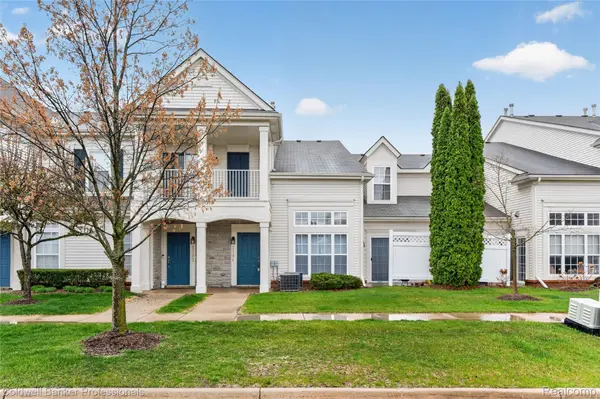
For more information regarding the value of a property, please contact us for a free consultation.
2104 Trailway CT Commerce Charter Township, MI 48390
Want to know what your home might be worth? Contact us for a FREE valuation!

Our team is ready to help you sell your home for the highest possible price ASAP
Key Details
Property Type Condo
Sub Type Condominium
Listing Status Sold
Purchase Type For Sale
Square Footage 1,246 sqft
Price per Sqft $200
Subdivision Addington Corners Occpn 1564
MLS Listing ID 20261024981
Sold Date 07/08/26
Style Townhouse
Bedrooms 2
Full Baths 2
Half Baths 1
HOA Fees $425/mo
Year Built 2004
Property Sub-Type Condominium
Property Description
Great Price to OWN YOUR OWN HOME**Eligible for $10,000 in down-payment assistance**Beautifully maintained townhome in a highly desirable location, featuring an open floor plan and a spacious great room with vaulted ceilings, ceiling fan, gas fireplace, abundant natural light, and newer flooring throughout the first floor. Neutral paint enhances the bright, inviting atmosphere. A sliding door leads to a private patio. The kitchen includes stainless steel appliances. The first floor offers a versatile bedroom, ideal as an office or guest suite, with a private bathroom and direct patio access. Upstairs, the primary bedroom includes two closets, a ceiling fan, and its own full bath. Convenient first-floor laundry. Attached 2-car garage (only one listed). Community amenities include a clubhouse and pool. All appliances stay. Located within Walled Lake Schools and close to shopping, restaurants, and major freeways. Easy to show. 3D interactive floor plan available. BATVAI.
Location
State MI
County Oakland
Area Area02171Commercetwp
Interior
Interior Features EntranceFoyer
Heating Forced Air, Natural Gas
Cooling Ceiling Fans, Central Air
Fireplaces Type Gas, GreatRoom
Fireplace Yes
Laundry InUnit, LaundryRoom
Exterior
Exterior Feature GroundsMaintenance, Lighting, PrivateEntrance
Parking Features TwoCarGarage, Attached, DirectAccess, ElectricityinGarage, GarageDoorOpener, SideEntrance, Tandem
Garage Spaces 2.0
Garage Description 38x10
Pool Community, InGround, OutdoorPool
Community Features Clubhouse, Sidewalks
View Y/N No
Roof Type Asphalt
Garage true
Building
Foundation Slab
Sewer Public Sewer
Water Public
New Construction No
Schools
School District Walled Lake
Others
Senior Community false
Acceptable Financing Cash, Conventional
Listing Terms Cash, Conventional
Special Listing Condition ShortSaleNo, Standard
Pets Allowed Yes
Read Less

©2026 Realcomp II Ltd. Shareholders
Bought with RE/MAX Classic
NEARBY SCHOOLS & BUSINESSES
GET MORE INFORMATION