
For more information regarding the value of a property, please contact us for a free consultation.
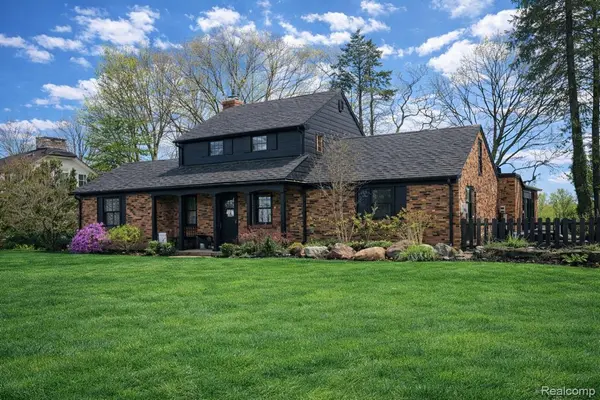
44451 Harmony LN Van Buren Charter Township, MI 48111
Want to know what your home might be worth? Contact us for a FREE valuation!

Our team is ready to help you sell your home for the highest possible price ASAP
Key Details
Property Type Single Family Home
Sub Type SingleFamilyResidence
Listing Status Sold
Purchase Type For Sale
Square Footage 2,826 sqft
Price per Sqft $371
Subdivision Lake Crest Estates Sub 2
MLS Listing ID 20261026167
Sold Date 06/19/26
Style Cape Cod
Bedrooms 4
Full Baths 3
Half Baths 1
Year Built 1960
Lot Size 0.420 Acres
Acres 0.42
Property Sub-Type SingleFamilyResidence
Property Description
RARE LAKEFRONT LUXURY! Stunning 4BR brick Cape Cod on a premium lot, extensively updated with high-end finishes. PERFECT FOR ENTERTAINING. **2025 FULLY RENOVATED GOURMET KITCHEN** is the heart of the home, featuring a ZLINE range/oven, premium appliances, quartz countertops, oversized 10-foot island w/ seating, custom walk-in pantry, and dedicated coffee/wine bar w/ built-in ice maker & beverage fridge. New copper plumbing/electrical. First-Floor Primary Suite, that offers a private retreat w/ renovated spa-like bath & custom walk-in closet. Walkout Lower Level designed for flexibility: direct lake access, full second kitchen, full bath, and bright open layout. Gym space can easily be converted to IN-LAW QUARTERS. Cozy brick hearth with a wood-burning stove. OUTDOOR OASIS!!! Enjoy a brand-new dock w/ 2025 seawall maintenance, boathouse featuring a second-level entertaining space, and gazebo. Covered porch and upper deck to enjoy lake views. 3-car heated garage. Expansive windows showcase the lake from nearly every room! ****Please take note there are video cameras in the home and on the exterior. Agent must be physically present to tour the property. ****
Location
State MI
County Wayne
Area Area05111Vanburentwp
Rooms
Basement Finished, Walk Out Access
Interior
Interior Features HighSpeedInternet, WetBar
Heating Baseboard, Natural Gas, Radiant
Cooling Ceiling Fans, Central Air
Fireplaces Type Basement, WoodBurningStove
Fireplace Yes
Exterior
Exterior Feature Awnings, Lighting, SpaHottub
Parking Features ThreeCarGarage, Attached, DirectAccess, Driveway, ElectricityinGarage, GarageDoorOpener, SideEntrance
Garage Spaces 3.0
Pool None
Waterfront Description AllSportsLake, BoatFacilities, DockFacilities, LakeFront, LakePrivileges, PrivateWaterFrontage, Seawall, Waterfront
View Y/N No
Garage true
Building
Lot Description WaterView
Foundation Basement, BrickMortar, Poured
Sewer Public Sewer
Water Public
New Construction No
Schools
School District Van Buren
Others
Senior Community false
Acceptable Financing Cash, Conventional
Listing Terms Cash, Conventional
Special Listing Condition ShortSaleNo, Standard
Read Less

©2026 Realcomp II Ltd. Shareholders
Bought with Keller Williams Advantage
NEARBY SCHOOLS & BUSINESSES
GET MORE INFORMATION