
For more information regarding the value of a property, please contact us for a free consultation.
50617 Crusader DR Macomb Township, MI 48042
Want to know what your home might be worth? Contact us for a FREE valuation!

Our team is ready to help you sell your home for the highest possible price ASAP
Key Details
Property Type Condo
Sub Type Condominium
Listing Status Sold
Purchase Type For Sale
Square Footage 1,999 sqft
Price per Sqft $243
MLS Listing ID 20261011384
Sold Date 05/20/26
Style Ranch
Bedrooms 2
Full Baths 2
Half Baths 1
HOA Fees $296/mo
Year Built 2026
Property Sub-Type Condominium
Property Description
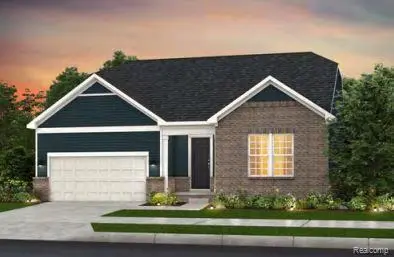
Immediate Possession. The stunning Beford ranch in Corners at Cherry Glen offers 1,999 sq. ft. of beautifully designed, single-level living in sought-after Macomb Township, plus perfectly positioned at the back of the community for added privacy. Step inside to soaring 11-foot ceilings and a light-filled, open layout that effortlessly connects the gathering room, cafe, kitchen, and inviting sunroom — an ideal space for entertaining or everyday comfort. The showstopping kitchen features rich Sarsaparilla cabinetry, stunning Fresh Linen quartz countertops throughout the home, luxury vinyl plank flooring, and sleek stainless steel gas appliances. The spacious owner's suite is a true retreat with a large walk-in closet, dual vanities, and a tiled walk-in shower with a built-in bench. A private front secondary bedroom with its own full bath is perfect for guests. Energy-efficient construction, modern upgrades, community-maintained grounds, and included high-speed internet provide comfort and connection, while nearby shopping, dining, and convenient access to I-94/M-59/M-53 make everyday living effortless in this welcoming place to call home. Come experience the warmth, style, and easy living for yourself — schedule your private tour today and step into the home you've been waiting for. Certain images are virtually staged to illustrate layout and scale. Property is unfurnished.
Location
State MI
County Macomb
Area Area03081Macombtwp
Rooms
Basement Unfinished
Interior
Interior Features EntranceFoyer, ENERGYSTARQualifiedExhaustFans, HighSpeedInternet, ProgrammableThermostat
Heating E N E R G Y S T A R Qualified Furnace Equipment, Energy Star Acca Rsi Qualified Installation, Forced Air, Natural Gas
Cooling Central Air, E N E R G Y S T A R Qualified A C Equipment
Fireplace No
Laundry ElectricDryerHookup, LaundryRoom, WasherHookup
Exterior
Exterior Feature GroundsMaintenance
Parking Features TwoCarGarage, Attached, Driveway
Garage Spaces 2.0
Garage Description 20x24
Pool None
Community Features Sidewalks
Utilities Available CableAvailable
View Y/N No
Roof Type Asphalt
Garage true
Building
Lot Description Sprinklers
Foundation Basement, Poured, SealedFoundation, SumpPump
Sewer Public Sewer
Water Public
New Construction Yes
Schools
School District Chippewa Valley
Others
Senior Community false
Acceptable Financing Cash, Conventional
Listing Terms Cash, Conventional
Special Listing Condition ShortSaleNo, Standard
Pets Allowed Yes
Read Less

©2026 Realcomp II Ltd. Shareholders
Bought with RE/MAX First
NEARBY SCHOOLS & BUSINESSES
GET MORE INFORMATION