
For more information regarding the value of a property, please contact us for a free consultation.
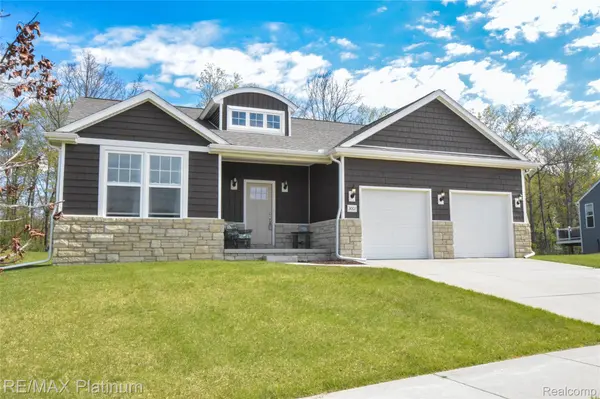
3003 Bogues View DR Oceola Township, MI 48843
Want to know what your home might be worth? Contact us for a FREE valuation!

Our team is ready to help you sell your home for the highest possible price ASAP
Key Details
Property Type Single Family Home
Sub Type SingleFamilyResidence
Listing Status Sold
Purchase Type For Sale
Square Footage 1,918 sqft
Price per Sqft $259
Subdivision Pine Rdg Site Condos
MLS Listing ID 20261032938
Sold Date 06/05/26
Style Ranch
Bedrooms 3
Full Baths 2
Half Baths 1
HOA Fees $50/ann
Year Built 2020
Lot Size 0.310 Acres
Acres 0.31
Property Sub-Type SingleFamilyResidence
Property Description
Highly Desirable Ranch Home Built in 2020 and Perfectly Situated on a Premium Lot Backing to a Natural Area with Additional Common Space Along the Westerly Side and Across the Street—Offering a Rare Blend of Privacy and Scenic Views. This Popular Open-Concept Floor Plan Features 1,918 Sq Ft with 3 Bedrooms, 2.5 Baths, 9'–14' Ceilings, Upgraded Trim, and Exceptional Natural Light Throughout. The Gourmet Kitchen Showcases Solid Wood Cabinetry with Soft-Close Doors & Drawers, Granite Countertops, Subway Tile Backsplash, Expansive Island with Seating, Large Pantry, Quality Appliances, and Luxury Vinyl Plank Flooring that Flows into the Dining Area and Cathedral Great Room. The Great Room Features a Cozy Gas Fireplace and Bright Windows Overlooking the Peaceful Backyard. The Spacious Primary Suite Offers a Large Walk-In Closet and Spa-Inspired Bath with Euro Shower and Dual Sink Vanity. Two Additional Bedrooms Provide Flexibility for Guests, Family, or a Home Office. Convenient First-Floor Laundry Includes Washer & Dryer. Enjoy a Lush Irrigated Yard with a Separate Water Meter for Efficient Watering. The Full Basement with Insulated Concrete Walls, Egress Window, and Full Bath Prep is Ready for Finishing and Could Nearly Double the Living Space. Located in the Desirable Pine Ridge Community Just Minutes from Downtown Howell, Brighton, Shopping, Restaurants, Recreation, and Easy Access to M-59, US-23, and I-96. Move-In Ready with Modern Finishes, Functional Living Space, and Room to Grow. Hurry!
Location
State MI
County Livingston
Area Area01071Oceolatwp
Rooms
Basement Bath Stubbed, Daylight, Unfinished
Interior
Interior Features HighSpeedInternet, ProgrammableThermostat
Heating Forced Air, Natural Gas
Cooling Central Air
Fireplaces Type Gas, GreatRoom
Fireplace Yes
Laundry ElectricDryerHookup, LaundryRoom, WasherHookup
Exterior
Exterior Feature Lighting
Parking Features TwoCarGarage, Attached, DirectAccess, ElectricityinGarage, GarageDoorOpener
Garage Spaces 2.0
Pool None
Community Features Sidewalks
Utilities Available CableAvailable, UndergroundUtilities
View Y/N No
Roof Type Asphalt, Composition
Garage true
Building
Lot Description Level, Sprinklers
Foundation Basement, InsulatingConcreteForms, SumpPump
Sewer Public Sewer
Water Public
New Construction No
Schools
School District Howell
Others
Senior Community false
Acceptable Financing Cash, Conventional, FHA, VaLoan
Listing Terms Cash, Conventional, FHA, VaLoan
Special Listing Condition ShortSaleNo, Standard
Pets Allowed Yes
Read Less

©2026 Realcomp II Ltd. Shareholders
Bought with KW Realty Living
NEARBY SCHOOLS & BUSINESSES
GET MORE INFORMATION