
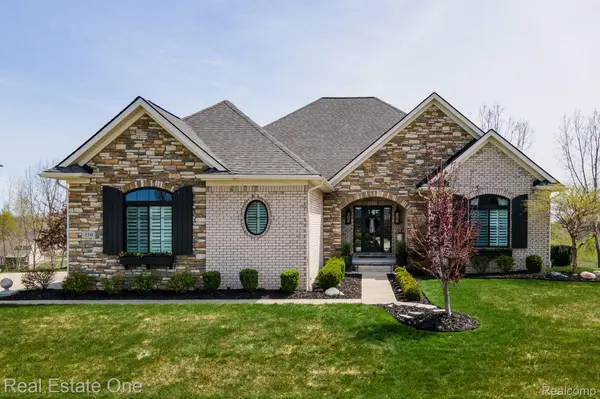
350 Golfside DR, Oxford Charter Township, MI 48371
$695,000
Est. payment /mo
4 Beds
4 Baths
2,286 SqFt
Sold on 07/02/2026

350 Golfside DR Oxford Charter Township, MI 48371

GET MORE INFORMATION
Michelle Caldwell
Michelle Caldwell

Agent License ID: 6501404900

+1(810) 543-0935

Full Name
Phone*
Message
We respect your privacy! Your information WILL NOT BE SHARED, SOLD, or RENTED to anyone, for any reason outside the course of normal real estate exchange. By submitting, you agree to our Terms of Use and Privacy Policy.

UPDATED:

Key Details

Property Type Single Family Home

Sub Type SingleFamilyResidence

Listing Status Sold

Purchase Type For Sale

Square Footage 2,286 sqft

Price per Sqft $323

Subdivision Bluffs Of Waterstone

MLS Listing ID 20261030536

Sold Date 07/02/26

Style Ranch

Bedrooms 4

Full Baths 3

Half Baths 1

HOA Fees $40/ann

Year Built 2017

Lot Size 0.340 Acres

Acres 0.34

Property Sub-Type SingleFamilyResidence

Property Description

** MULTIPLE OFFER DEADLINE - SUNDAY 5/10 @ NOON ** Experience LUXURY RANCH STYLE LIVING in The Bluffs of Waterstone ** Perfectly positioned on a premium golf course lot with breathtaking panoramic views and lake privileges to Stony Lake. Built by award-winning Clearview Homes and completed in 2018, this beautifully designed home offers over 4,300 square feet of finished living space, including a FINISHED WALKOUT LOWER LEVEL ideal for entertaining or multi-generational living. Inside, soaring cathedral ceilings, an elegant dining room with column detailing, and a bright open-concept great room anchored by a gas fireplace create a seamless flow for both everyday living and entertaining. The kitchen features 42” cabinetry, granite countertops, stainless steel appliances, and a breakfast nook that opens to a screened-in elevated sunroom with composite decking, simply perfect for relaxing and taking in the golf course views. The main-floor primary suite offers a double-step ceiling, oversized walk-in closet, and spa-like bath with an expansive walk-in shower, while two additional bedrooms are privately situated on the opposite side, one ideal for a home office. The finished walkout lower level adds incredible versatility with a full kitchen/bar, spacious family and game areas, a fourth bedroom, full bath, plenty of storage and direct access to an expansive patio designed for outdoor enjoyment. Additional highlights include a 3-car attached garage, Invisible Fence, Andersen windows, high-efficiency mechanicals, and numerous custom upgrades throughout. RECENT UPDATES INCLUDE: Exterior Painted (2025), New Basement Carpet and Paint (2025), Newer Refrigerator & Dishwasher (2024 est.) - Enjoy the Oxford lifestyle in this exceptional golf course community. ** BATVAI **

Location

State MI

County Oakland

Area Area02041Oxfordtwp

Rooms

Basement Finished, Full, Walk Out Access

Interior

Interior Features HighSpeedInternet, ProgrammableThermostat

Heating E N E R G Y S T A R Qualified Furnace Equipment, Forced Air, Natural Gas

Cooling Central Air, E N E R G Y S T A R Qualified A C Equipment

Fireplaces Type Gas, GreatRoom

Fireplace Yes

Laundry GasDryerHookup, LaundryRoom

Exterior

Exterior Feature Lighting

Parking Features ThreeCarGarage, Attached, Driveway, ElectricityinGarage, GarageDoorOpener, Oversized, GarageFacesSide, SideEntrance

Garage Spaces 3.0

Garage Description 22x33

Pool None

Community Features Sidewalks

Utilities Available CableAvailable

Waterfront Description BeachAccess, LakePrivileges

View Y/N No

Roof Type Asphalt

Garage true

Building

Lot Description OnGolfCourse, Sprinklers

Foundation Basement, Poured, SumpPump

Sewer Public Sewer

Water Community, Public

New Construction No

Schools

School District Oxford

Others

Senior Community false

Acceptable Financing Cash, Conventional

Listing Terms Cash, Conventional

Special Listing Condition ShortSaleNo, Standard

Pets Allowed Yes


Realcomp MLS
Listed by Jennifer A Toomajian of Real Estate One-Troy
Bought with EXP Realty - Fenton

NEARBY SCHOOL & BUSINESS

GET MORE INFORMATION

Michelle Caldwell

Michelle Caldwell

Agent License ID: 6501404900

+1(810) 543-0935

Name
Phone*
Message

Go tour this home

350 Golfside DR