
For more information regarding the value of a property, please contact us for a free consultation.
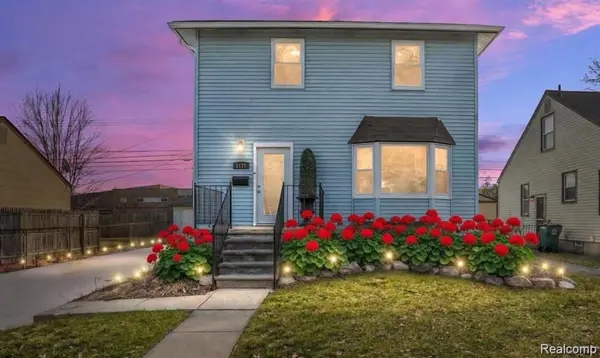
1177 W Marshall ST Ferndale, MI 48220
Want to know what your home might be worth? Contact us for a FREE valuation!

Our team is ready to help you sell your home for the highest possible price ASAP
Key Details
Property Type Single Family Home
Sub Type SingleFamilyResidence
Listing Status Sold
Purchase Type For Sale
Square Footage 1,320 sqft
Price per Sqft $272
Subdivision Leggett Farm Sub
MLS Listing ID 20261026740
Sold Date 06/25/26
Style Colonial
Bedrooms 3
Full Baths 2
Year Built 1925
Lot Size 4,791 Sqft
Acres 0.11
Property Sub-Type SingleFamilyResidence
Property Description
PRICE IMPROVEMENT! Luxuriously appointed Ferndale colonial! This home was completely remodeled in 2022, with style and modern convenience put at a premium. The natural light in this home is incredible. Take the day off when you enter the custom mudroom foyer and proceed to the main living area, with wall space enough to display your art collection and your TV! Follow the flow into the elegant dining room/kitchen with quartz countertops, breakfast bar, and premium smart appliances. The upstairs includes a stunning European-style bathroom, adjacent to which you will find the 2nd-floor laundry. The beautiful hardwood floors continue upstairs and throughout every bedroom. Updates from 2022 include blown-in insulation, new A/C, new double driveway, new sewer line, new rear patio, new hot water heater, electric in garage, and a first-floor full bath. More recently, brand new gutters, landscaping, and grading away from the home on all sides, high voltage electric car charging station, smart thermostat, and fresh paint! All of this and you are less than a mile from DT Ferndale and walkable to both Ferndale High/Jr. High and shopping on West 9 Mile! Home Warranty included!
Location
State MI
County Oakland
Area Area02258Ferndale
Rooms
Basement Full, Unfinished
Interior
Interior Features EntranceFoyer, HighSpeedInternet, ProgrammableThermostat
Heating Forced Air, Natural Gas
Cooling Central Air
Fireplace No
Laundry ElectricDryerHookup, WasherHookup
Exterior
Exterior Feature Lighting
Parking Features TwoCarGarage, ElectricVehicleChargingStations, Detached, Driveway, ElectricityinGarage, GarageFacesFront, ParkingPad
Garage Spaces 2.0
Fence Back Yard, Fenced, Fencing Allowed
Pool None
Utilities Available AboveGroundUtilities, CableAvailable
View Y/N No
Roof Type Asphalt
Garage true
Building
Foundation Basement, Block, Poured
Sewer Public Sewer, Sewer At Street
Water Public
New Construction No
Schools
School District Ferndale
Others
Senior Community false
Acceptable Financing Cash, Conventional, FHA, VaLoan
Listing Terms Cash, Conventional, FHA, VaLoan
Special Listing Condition ShortSaleNo, Standard
Pets Allowed Yes
Read Less

©2026 Realcomp II Ltd. Shareholders
Bought with River Oaks Realty
NEARBY SCHOOLS & BUSINESSES
GET MORE INFORMATION