
For more information regarding the value of a property, please contact us for a free consultation.
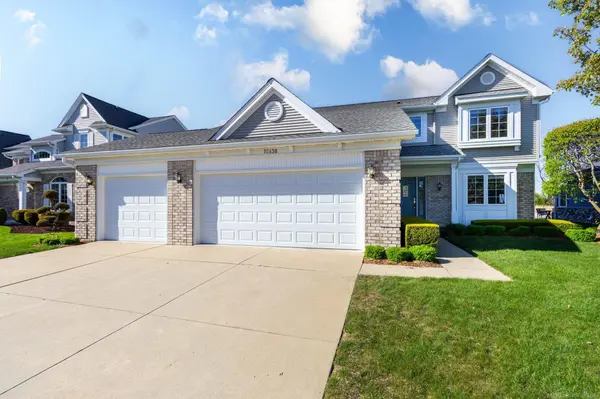
10438 St John DR Clay Twp, MI 48001
Want to know what your home might be worth? Contact us for a FREE valuation!

Our team is ready to help you sell your home for the highest possible price ASAP
Key Details
Property Type Single Family Home
Sub Type SingleFamilyResidence
Listing Status Sold
Purchase Type For Sale
Square Footage 2,354 sqft
Price per Sqft $244
Subdivision Colony Isles-St John Sub
MLS Listing ID 58050203048
Sold Date 06/26/26
Style Colonial
Bedrooms 3
Full Baths 3
Year Built 1996
Lot Size 9,147 Sqft
Acres 0.21
Property Sub-Type SingleFamilyResidence
Property Description
Charming very well maintained canal front brick home...3 bdrm, 3 full baths, 3.5 car attached garage with new garage doors, large lot with steel seawall and boardwalk with electric , 2-3 minute ride to North Channel,Custom built, high quality throughout...New roof, whole house generator, inground sprinklers, added insulation in attic, new hwt, encapsulated crawl, Hunter Douglas blinds, large master suite with 2 walk in closets, window seat with storage, dressing table with sink, master bath with jacuzzi tub and separate shower. Second bdrm has bench with storage and lots of closet space, sharing a large jack n jill bathroom with 3rd bdrm large eat in kitchen with newer appliances and door wall to patio. Built in desk and nice size laundry room, 1st floor den/office (could be 4th bdrm), large great room with 3 way fireplace, formal dining room with built in shelves, very clean! This SUPERB Waterfront area is delightful year round! Come and See for yourself -Great home!
Location
State MI
County St. Clair
Area Area10231Claytwp
Rooms
Basement Block, Sump Pump
Interior
Interior Features EatInKitchen, EntranceFoyer, JettedTub, WalkInClosets
Heating Forced Air, Natural Gas
Cooling Central Air
Fireplaces Type Gas
Fireplace Yes
Exterior
Parking Features ThreeandHalfCarGarage, Attached, ElectricityinGarage, GarageDoorOpener
Garage Spaces 3.5
Pool None
Waterfront Description CanalFront, Seawall, Waterfront
View Y/N No
Garage true
Building
Foundation Block, CrawlSpace
Sewer Public Sewer
Water Public
New Construction No
Schools
School District Algonac
Others
Acceptable Financing Cash, Conventional
Listing Terms Cash, Conventional
Special Listing Condition ShortSaleNo, Standard
Read Less

©2026 Realcomp II Ltd. Shareholders
Bought with Max Broock, REALTORS®-Clarkston
NEARBY SCHOOLS & BUSINESSES
GET MORE INFORMATION